

BEDS3
BATHS2 full
SQUARE FEET1,976
MLS#MDFR2088690
STATUSACTIVE
PROPERTY TYPEResidential - Single Family
SCHOOLFREDERICK COUNTY PUBLIC SCHOOLS
Property Description
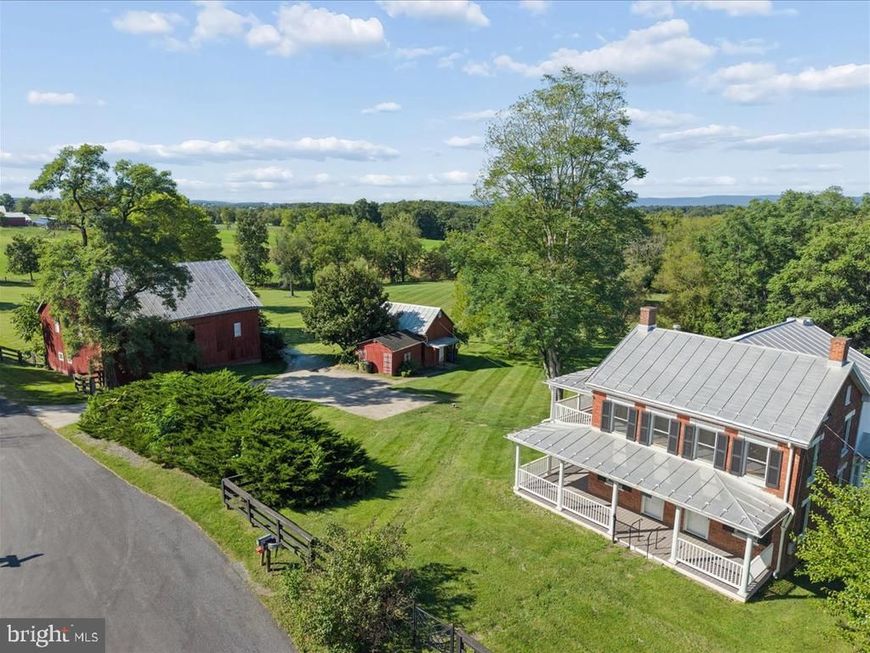
40 acre property with 10 acres cleared, 30 wooded acres with Toms Creek at rear of property. Barn with center isle w stalls and a second farm building with electric. The farmhouse has had very recent plumbing and electrical inspections, well and septic inspections, with updates as required; everything is in good working condition, very clean and move-in ready. Enjoy this rare farm property located close to Emmitsburg and Taneytown in a spectacularly scenic rural setting! Full survey plant and description available.
Property Features
Property Type: Residential - Single Family
Basement: Yes
Basement: Improved, Outside Entrance
Cooling: Ceiling Fan(s)
Fireplaces: 1
Fuel Type: Electric, Propane - Leased
Heating: Baseboard - Electric, Other
Home Style: Farmhouse/National Folk
Lot Size: 40.00 Acres
Roof Type: Metal
Stories: 4.0
Taxes: $3,791
Year Built: 1890
Feature Descriptions
Additional Structures: Above Grade, Below Grade
Appliances: Built-In Microwave, Oven/Range - Electric, Refrigerator, Water Heater
Exterior: Brick
Exterior: Exterior Lighting, Outbuilding(s)
Fencing: Partially, Split Rail, Wire
Fireplace: Gas/Propane
Flooring: Wood
Horse Amenities: Horses Allowed
Interior: Bathroom - Stall Shower, Bathroom - Walk-In Shower, Breakfast Area, Ceiling Fan(s), Floor Plan - Open, Formal/Separate Dining Room, Kitchen - Eat-In, Kitchen - Table Space, Pantry, Recessed Lighting, Window Treatments, Other
Lake Name: Toms Creek
Lot: Backs to Trees, Cleared, Corner, Not In Development, Rural, Other
Lot Dimensions: 40.00 Acre(S)
Parking Notes: 10 Total Parking Spaces
Rooms: Living Room, Dining Room, Primary Bedroom, Sitting Room, Bedroom 2,Kitchen, Bedroom 1,Laundry, Other, Bathroom 1,Bathroom 2,Attic
Sewer: Septic = # of BR
Special View Info: Pasture, Scenic Vista
SQFT Above Finished: 1976
SQFT Total Finished: 1976
Structure Type: Detached
Total Garage/Parking Spaces: 10
Water: Well
Windows: Replacement
Room Sizes
Living Room: 14 x 13 Level - Main
Dining Room: 22 x 12 Level - Main
Kitchen: 19 x 14 Level - Main
Bedroom 1: 13 x 11 Level - Upper 1
Bedroom 2: 12 x 11 Level - Upper 1
Other: 11 x 9 Level - Upper 1
Primary Bedroom: 16 x 11 Level - Upper 1
Sitting Room: 14 x 9 Level - Upper 1
Local Schools
School District: FREDERICK COUNTY PUBLIC SCHOOLS
Listed By / Shown By
Listed By
Agency Name: Long & Foster Real Estate, Inc.
Agency Phone: 3016948000
Shown By
Agent Name: Ken Kirchoff
Agent Phone: (717) 333-4865
Agency Title: Berkshire Hathaway HomeServices Homesale Realty

 First American
Estimate Your Payment
Estimated Payment
$ 2,430.39 per month $1,869.48 Principal & Interest $315.92 Property Tax $245.00 Homeowner's Insurance



 Corporate Office - 215 S Centerville Rd. Lancaster, PA 17603
10927 Sixes Road | MLS# MDFR2088690
This single family home located at 10927 Sixes Road, Emmitsburg, MD 21727 is currently listed for sale with an asking price of $840,000. This property was built in 1890 and has 3 bedrooms and 2 full baths with 1976 sq. ft. Sixes Road is located within the FREDERICK COUNTY PUBLIC SCHOOLS school district. Search Emmitsburg real estate on www.lancohome.com today.