

BEDS4
BATHS4 full
SQUARE FEET3,708
MLS#MDFR2083370
STATUSPENDING
PROPERTY TYPEResidential - Single Family
SUBDIVISIONTUSCARORA CREEK
SCHOOLFREDERICK COUNTY PUBLIC SCHOOLS
Property Description
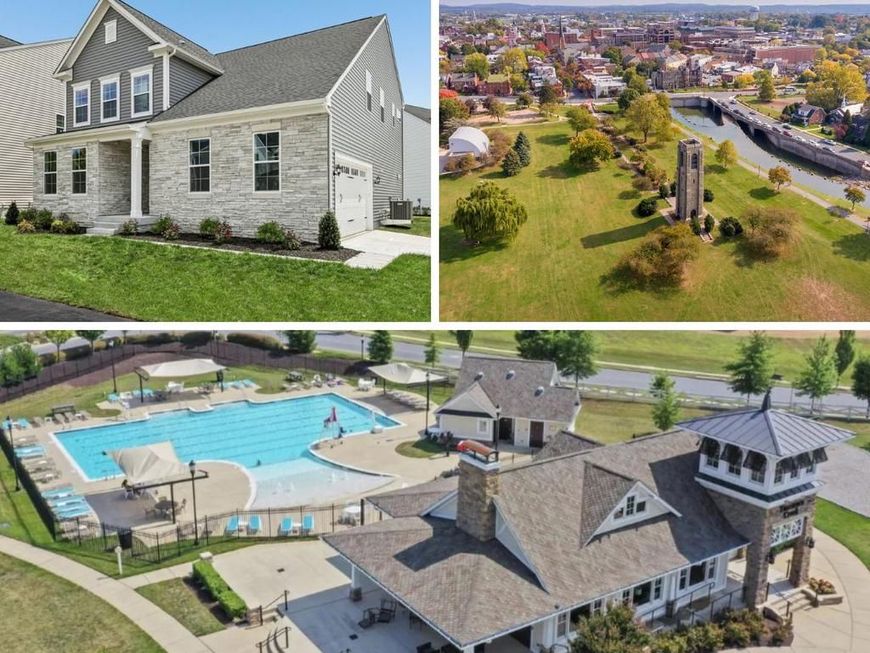
Rare opportunity to own the only new-construction single-family home currently available in highly sought-after Tuscarora Creek East, a sold-out Frederick community. This move-in-ready Regent II floorplan offers an exceptional blend of space and flexibility with 4 bedrooms, 3.5 baths, three finished levels, and a 2-car side-entry garage. The open-concept main level is designed for both everyday living and entertaining, featuring a spacious kitchen with a large center island and breakfast area that flows seamlessly into the great room. A formal dining room with an elegant tray ceiling provides the perfect setting for gatherings. A standout feature of this home is the main-level bedroom and full bath, ideal for guests, living, or a private home office. Upstairs, the luxurious primary suite includes an expansive walk-in closet, dual-sink vanity, and oversized Roman shower. A versatile loft offers additional space for a media room, office, playroom, or lounge. The finished lower level with egress adds even more room for recreation, entertaining, or overnight guests.
Property Features
Property Type: Residential - Single Family
Basement: Yes
Basement: Partially Finished, Interior Access
Cooling: Central A/C, Programmable Thermostat
Fuel Type: Natural Gas
Garage: 2
Heating: Programmable Thermostat,90% Forced Air
Home Style: Craftsman
Lot Size: 0.14 Acres
Roof Type: Architectural Shingle, Asphalt
Stories: 3.0
Taxes: $14,500
Year Built: 2026
Feature Descriptions
Additional Structures: Above Grade, Below Grade
Appliances: Refrigerator, Microwave, Dishwasher, Disposal, Stainless Steel Appliances, Cooktop, Oven - Wall, Oven - Double
Community Amenities: Jog/Walk Path, Community Center, Swimming Pool, Bike Trail, Tot Lots/Playground, Club House
Exterior: Vinyl Siding, Stone
HOA Fee: $89.53/Monthly
Interior: Combination Kitchen/Living, Family Room Off Kitchen, Floor Plan - Open, Walk-in Closet(s), Breakfast Area, Combination Kitchen/Dining, Pantry, Entry Level Bedroom, Bathroom - Tub Shower
Lot Dimensions: 0.14 Acre(S)
Municipality: Frederick City
Parking Notes: 2 Total Parking Spaces
Rooms: Living Room, Dining Room, Primary Bedroom, Bedroom 2,Bedroom 3,Bedroom 4,Kitchen, Laundry, Loft, Recreation Room, Primary Bathroom, Full Bath
Sewer: Public Sewer
SQFT Above Finished: 2787
SQFT Below Finished: 921
SQFT Total Finished: 3708
Structure Type: Detached
Total Garage/Parking Spaces: 2
Water: Public
Local Schools
High School: GOVERNOR THOMAS JOHNSON
Middle School: MONOCACY
Elementary School: YELLOW SPRINGS
School District: FREDERICK COUNTY PUBLIC SCHOOLS
Listed By / Shown By
Listed By
Agency Name: DRB Group Realty, LLC
Agency Phone: 2404579391
Shown By
Agent Name: Ken Kirchoff
Agent Phone: (717) 333-4865
Agency Title: Berkshire Hathaway HomeServices Homesale Realty

 First American
Estimate Your Payment
Estimated Payment
$ 3,005.64 per month $1,589.05 Principal & Interest $1,208.33 Property Tax $208.25 Homeowner's Insurance



 Corporate Office - 215 S Centerville Rd. Lancaster, PA 17603
1100 Reagans Road | MLS# MDFR2083370
This single family home located at 1100 Reagans Road, Frederick, MD 21702 is currently listed for sale with an asking price of $714,000. This property was built in 2026 and has 4 bedrooms and 4 full baths with 3708 sq. ft. Reagans Road is located in the TUSCARORA CREEK subdivision within the FREDERICK COUNTY PUBLIC SCHOOLS school district. Search TUSCARORA CREEK real estate on www.lancohome.com today.