

BEDS3
BATHS2 full
SQUARE FEET1,371
MLS#MDWO2041206
STATUSACTIVE
PROPERTY TYPEResidential - Single Family
SUBDIVISIONOCEAN PINES - SHERWOOD FOREST
SCHOOLWORCESTER COUNTY PUBLIC SCHOOLS
Property Description
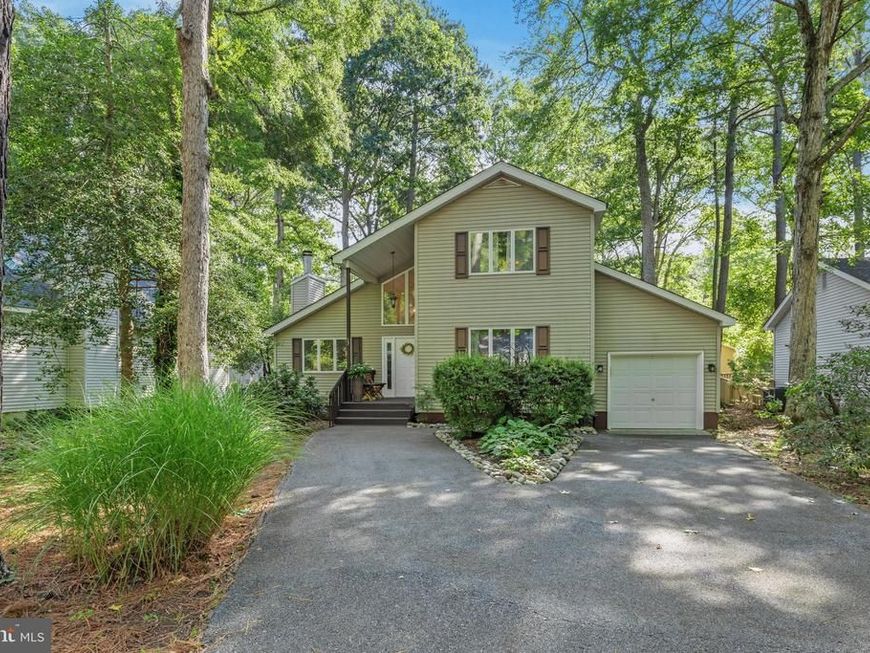
Welcome home to 13 Royal Oaks Dr, nestled in the charming community of Ocean Pines. This beautifully maintained home offers 1,371 square feet, with 3 bedrooms, 2 bathrooms, and an attached one-car garage. Upon entering the front foyer, you'll be greeted by a comfortable, spacious living area featuring a cozy gas fireplace and plenty of natural light. Entertaining is easy, with the living room, dining room, and kitchen flowing together, each with a separate door leading to the rear deck. There's also a dedicated laundry room conveniently located on the first floor. Upstairs are the primary and secondary bedrooms, each with a generously sized walk-in closet. You'll absolutely love the location of this home, on a quiet street yet still close to the South Gate entrance. With a short walk or bike ride, you'll have easy access to all the local shops, restaurants, and community amenities, including pools, tennis, pickleball, and basketball courts, as well as parks. Whether you're looking for a new place to call home or a secondary vacation home, 13 Royal Oaks has everything you need to relax and enjoy the good life.
Property Features
Property Type: Residential - Single Family
Cooling: Central A/C
Fireplaces: 1
Fuel Type: Central
Garage: 1
Heating: Heat Pump(s)
Home Style: Contemporary
Lot Size: 0.18 Acres
Roof Type: Shingle
Stories: 2.0
Taxes: $2,671
Year Built: 1988
Feature Descriptions
Accessibility: Level Entry - Main
Additional Structures: Above Grade, Below Grade
Appliances: Dishwasher, Disposal, Dryer - Electric, Microwave, Oven/Range - Electric, Refrigerator, Stove, Washer, Water Heater
Building Name: OCEAN PINES -SHERWOOD FOREST
Exterior: Vinyl Siding, Stick Built
Fireplace: Gas/Propane
Flooring: Carpet
HOA Fee: $915.00/Annually
Lot Dimensions: 0.18 Acre(S)
Parking Features: Paved Driveway
Parking Notes: 5 Total Parking Spaces
Pet Restrictions: Cats OK, Dogs OK
Sewer: Public Sewer
SQFT Above Finished: 1371
SQFT Total Finished: 1371
Structure Type: Detached
Total Garage/Parking Spaces: 5
Utilities: Cable TV Available, Electric Available
Water: Public
Local Schools
High School: STEPHEN DECATUR
Middle School: BERLIN INTERMEDIATE SCHOOL
Elementary School: SHOWELL
School District: WORCESTER COUNTY PUBLIC SCHOOLS
Listed By / Shown By
Listed By
Agency Name: Keller Williams Realty Delmarva
Agency Phone: 4105246400
Shown By
Agent Name: Ken Kirchoff
Agent Phone: (717) 333-4865
Agency Title: Berkshire Hathaway HomeServices Homesale Realty

 First American
Estimate Your Payment
Estimated Payment
$ 1,252.13 per month $910.26 Principal & Interest $222.58 Property Tax $119.29 Homeowner's Insurance



 Corporate Office - 215 S Centerville Rd. Lancaster, PA 17603
13 Royal Oaks Drive | MLS# MDWO2041206
This single family home located at 13 Royal Oaks Drive , Ocean Pines, MD 21811 is currently listed for sale with an asking price of $409,000. This property was built in 1988 and has 3 bedrooms and 2 full baths with 1371 sq. ft. Royal Oaks Drive is located in the OCEAN PINES - SHERWOOD FOREST subdivision within the WORCESTER COUNTY PUBLIC SCHOOLS school district. Search OCEAN PINES - SHERWOOD FOREST real estate on www.lancohome.com today.