

BEDS8
BATHS8 full 1 partial
SQUARE FEET8,442
MLS#MDGA2012490
STATUSACTIVE
PROPERTY TYPEResidential - Single Family
SUBDIVISIONSTILWATER
SCHOOLGARRETT COUNTY PUBLIC SCHOOLS
Property Description
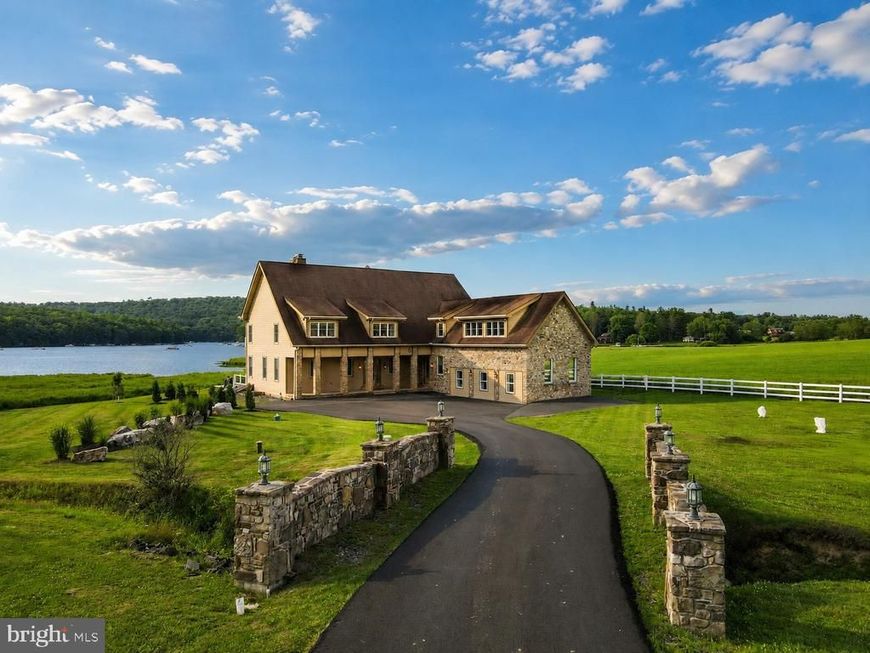
Luxury Lakefront wth a Dock Slip at Deep Creek Lake - Experience refined lake living at 14 Stillwater Drive, an exceptional modern home in the desirable Stillwater Community offering luxury, comfort, and spectacular lake views. On nearly 3/4 acres of lakefront mountain pasture, this 8-bed, 8.5 Bath boasts almost 9000 sq ft of finished living space. Inside, soaring ceilings and expansive windows fill the home with natural light, while a dramatic floor-to-ceiling stone fireplace creates a striking focal point in the main living area. The spacious open floor plan is ideal for both everyday living and entertaining, with a well-appointed gourmet kitchen, flowing seamlessly into the dining and great room. Indoor pool for year-round enjoyment. The lower level features a sprawling rec room with multiple game tables, wet-bar, and private theater room. 6 en suites with two overlooking the lake from their private balconies. Outside is the beautiful lakeside patio, the perfect place to relax, entertain, soak in the hot tub, or take in the peaceful surroundings and panoramic water views and abundant wildlife, including deer, beavers, turtles, geese, and eagles! Self-sufficient with a whole-house generator, several zoned HVAC system, and full water treatment complete with UV light. With the recently added sprinkler system, "Castle on the Cove" is rent-ready and sure to become one of Deep Creek Lake's premier vacation rentals. Combining timeless craftsmanship, resort-style amenities, and an unbeatable setting, this one-of-a-kind home offers an exceptional lifestyle inside and out. Don’t miss your chance to see this remarkable Deep Creek classic… Call today to schedule your private showing!
Property Features
Property Type: Residential - Single Family
Basement: Fully Finished
Basement: Yes
Cooling: Central A/C, Ceiling Fan(s)
Fireplaces: 2
Fuel Type: Propane - Leased
Heating: Forced Air
Home Style: Traditional
Lot Size: 0.75 Acres
Stories: 4.0
Taxes: $18,942
Year Built: 2012
Feature Descriptions
Additional Structures: Above Grade, Below Grade
Appliances: Exhaust Fan, Microwave, Oven/Range - Gas, Stainless Steel Appliances, Washer, Dryer
Exterior: Hot Tub
Exterior: Frame
Fireplace: Stone
HOA Fee: $400.00/Quarterly
Interior: Bathroom - Jetted Tub, Bathroom - Stall Shower, Ceiling Fan(s), Carpet, Dining Area, Kitchen - Island, Primary Bath(s), Recessed Lighting, Spiral Staircase, Upgraded Countertops, Wood Floors, Other
Lake Name: Deep Creek Lake
Lot Dimensions: 0.75 Acre(S)
Rooms: Living Room, Dining Room, Primary Bedroom, Sitting Room, Bedroom 2,Kitchen, Game Room, Foyer, Bedroom 1,Loft, Mud Room, Recreation Room, Utility Room, Media Room, Bathroom 1,Primary Bathroom, Full Bath, Half Bath
Sewer: Public Sewer
Special View Info: Lake, Water
SQFT Above Finished: 6442
SQFT Below Finished: 2000
SQFT Total Finished: 8442
Structure Type: Detached
Swimming Pool: Indoor, In Ground
Water: Well
Room Sizes
Game Room: 30 x 26 Level - Lower 1
Recreation Room: 35 x 13 Level - Lower 1
Bathroom 1: 5 x 7 Level - Lower 1
Media Room: 17 x 13 Level - Lower 1
Foyer: 12 x 9 Level - Main
Living Room: 25 x 18 Level - Main
Kitchen: 13 x 19 Level - Main
Dining Room: 13 x 14 Level - Main
Mud Room: 18 x 13 Level - Main
Half Bath: 5 x 5 Level - Main
Primary Bedroom: 13 x 20 Level - Main
Primary Bathroom: 14 x 9 Level - Main
Primary Bedroom: 13 x 19 Level - Main
Primary Bathroom: 15 x 13 Level - Main
Primary Bedroom: 13 x 26 Level - Upper 1
Primary Bathroom: 8 x 10 Level - Upper 1
Loft: 8 x 21 Level - Upper 1
Sitting Room: 13 x 13 Level - Upper 1
Primary Bedroom: 17 x 16 Level - Upper 1
Primary Bathroom: 13 x 6 Level - Upper 1
Primary Bathroom: 11 x 9 Level - Upper 1
Primary Bedroom: 13 x 18 Level - Upper 1
Primary Bedroom: 13 x 15 Level - Upper 1
Primary Bathroom: 10 x 9 Level - Upper 1
Bedroom 1: 13 x 14 Level - Upper 2
Full Bath: 6 x 9 Level - Upper 2
Bedroom 2: 18 x 19 Level - Upper 2
Local Schools
High School: SOUTHERN GARRETT
Middle School: SOUTHERN
School District: GARRETT COUNTY PUBLIC SCHOOLS
Listed By / Shown By
Listed By
Agency Name: Railey Realty, Inc.
Agency Phone: 3013872000
Shown By
Agent Name: Ken Kirchoff
Agent Phone: (717) 333-4865
Agency Title: Berkshire Hathaway HomeServices Homesale Realty

 First American
Estimate Your Payment
Estimated Payment
$ 9,885.12 per month $7,344.15 Principal & Interest $1,578.50 Property Tax $962.47 Homeowner's Insurance



 Corporate Office - 215 S Centerville Rd. Lancaster, PA 17603
14 Stillwater Drive | MLS# MDGA2012490
This single family home located at 14 Stillwater Drive , Swanton, MD 21561 is currently listed for sale with an asking price of $3,299,900. This property was built in 2012 and has 8 bedrooms and 8 full and 1 partial baths with 8442 sq. ft. Stillwater Drive is located in the STILWATER subdivision within the GARRETT COUNTY PUBLIC SCHOOLS school district. Search STILWATER real estate on www.lancohome.com today.