

BEDS2
BATHS2 full
SQUARE FEET2,415
MLS#PADE2123716
STATUSACTIVE
PROPERTY TYPEResidential - Single Family
SUBDIVISIONFOX HILL FARM
SCHOOLGARNET VALLEY
Property Description
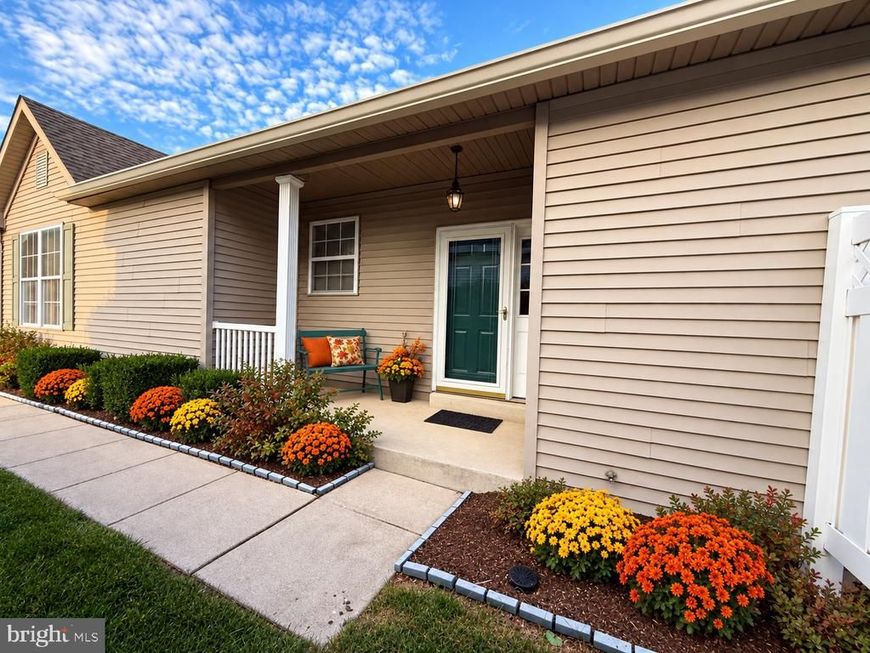
Living the Life at Fox Hill Farm! Welcome to this vibrant Garnet Valley community where every day feels like a getaway! This beautiful single-family home offers the perfect combination of comfortable one-level living, entertaining space, natural beauty, and an incredible active-adult lifestyle. Enter your Home Sweet Home from the covered front landing into a welcoming foyer with a convenient coat closet. From there, you'll discover a spacious open-concept floor plan designed for easy living and entertaining. The formal living and dining areas flow seamlessly into the inviting Family Room, complete with a gas fireplace, and the bright, spacious Kitchen featuring a center island. Natural light streams through the many windows, creating a cheerful and welcoming atmosphere throughout the home. Sliders from the living area open to the screened-in porch, extending your living space and offering a peaceful wooded view — the perfect spot for morning coffee, relaxing with a good book, or enjoying an evening with friends. Retreat to the spacious Primary Suite, featuring a walk-in closet and a private Primary Bath with two separate sinks, a soaking tub, and a stall shower. Guests will feel right at home in the second main-floor bedroom, conveniently located near the full Hall Bath with tub/shower. The main-floor Laundry/Mud Room adds everyday convenience, while direct access to the oversized one-car garage provides additional storage and easy entry into the home. HVAC — 2023 Hot Water Heater — 2016 Life at Fox Hill Farm — There's Always Something to Do! Fox Hill Farm offers an exceptional lifestyle with amenities designed for fun, fitness, relaxation, and community. Enjoy the Clubhouse, swimming pool, pickleball, library, exercise facilities, and walking paths — all right outside your door! And when you're ready to explore, the location is hard to beat. Enjoy easy access to major roadways for trips to your favorite summer destinations and beaches throughout New Jersey, Delaware, and Maryland. You're also just minutes from Costco, Wegmans, Whole Foods, Concord Town Center, Brinton Lake Shops, countless restaurants, Longwood Gardens, and the charming town of West Chester. Take advantage of tax-free shopping in Delaware, enjoy theaters and entertainment in Wilmington and Philadelphia, or explore the restaurants, shopping, and cultural attractions of the Main Line. Excellent healthcare is also nearby, including Main Line Health and numerous local medical centers. A few photos have been virtually enhanced to help you envision the endless decorating possibilities and the lifestyle this wonderful home can offer. Don't miss your opportunity to enjoy this “READY FOR END OF SUMMER FUN” Fox Hill Farm home — where an active lifestyle, beautiful surroundings, convenient location, and a welcoming community come together to make every day special and truly enjoyable!
Property Features
Property Type: Residential - Single Family
Basement: Yes
Basement: Partial, Poured Concrete
Cooling: Ceiling Fan(s), Central A/C
Fireplaces: 1
Fuel Type: Natural Gas
Garage: 1
Heating: Forced Air
Home Style: Ranch/Rambler
Lot Size: 0.05 Acres
Roof Type: Shingle
Stories: 1.0
Taxes: $7,492
Year Built: 1998
Feature Descriptions
Additional Structures: Above Grade, Below Grade
Appliances: Built-In Range, Dishwasher, Disposal, Oven - Self Cleaning
Community Amenities: Club House, Common Grounds, Community Center, Exercise Room, Game Room, Jog/Walk Path, Library, Meeting Room, Party Room, Pickleball Courts, Pool - Indoor, Pool - Outdoor
Electric: 200+ Amp Service
Exterior: Vinyl Siding
Exterior: Street Lights
Fireplace: Fireplace - Glass Doors, Gas/Propane
Flooring: Hardwood, Vinyl, Ceramic Tile, Carpet
HOA Fee: $415.00/Monthly
Interior: Bathroom - Stall Shower, Bathroom - Soaking Tub, Bathroom - Tub Shower, Breakfast Area, Carpet, Ceiling Fan(s), Combination Dining/Living, Combination Kitchen/Living, Entry Level Bedroom, Family Room Off Kitchen, Floor Plan - Open, Kitchen - Eat-In, Kitchen - Island, Pantry, Primary Bath(s), Walk-in Closet(s), Wood Floors
Lot Dimensions: 0.05 Acre(S)
Municipality: CONCORD TWP
Number of Rooms: 7
Parking Features: Asphalt Driveway
Parking Notes: 1 Total Parking Spaces
Sewer: Public Sewer
Special View Info: Trees/Woods
SQFT Above Finished: 1765
SQFT Below Finished: 650
SQFT Total Finished: 2415
Structure Type: Detached
Total Garage/Parking Spaces: 1
Water: Public
Local Schools
High School: GARNET VALLEY HIGH
Middle School: GARNET VALLEY
Elementary School: GARNET VALLEY ELEM
School District: GARNET VALLEY
Listed By / Shown By
Listed By
Agency Name: Century 21 The Real Estate Store
Agency Phone: 6104857200
Shown By
Agent Name: Ken Kirchoff
Agent Phone: (717) 333-4865
Agency Title: Berkshire Hathaway HomeServices Homesale Realty

 First American
Estimate Your Payment
Estimated Payment
$ 2,098.17 per month $1,303.07 Principal & Interest $624.33 Property Tax $170.77 Homeowner's Insurance



 Corporate Office - 215 S Centerville Rd. Lancaster, PA 17603
1508 Hunting Horn Turn | MLS# PADE2123716
This single family home located at 1508 Hunting Horn Turn, Glen Mills, PA 19342 is currently listed for sale with an asking price of $585,500. This property was built in 1998 and has 2 bedrooms and 2 full baths with 2415 sq. ft. Hunting Horn Turn is located in the FOX HILL FARM subdivision within the GARNET VALLEY school district. Search FOX HILL FARM real estate on www.lancohome.com today.