

BEDS3
BATHS2 full
SQUARE FEET960
MLS#WVGT2001312
STATUSACTIVE
PROPERTY TYPEResidential - Single Family
SUBDIVISIONHIGH POINT
SCHOOLGRANT COUNTY SCHOOLS
Property Description
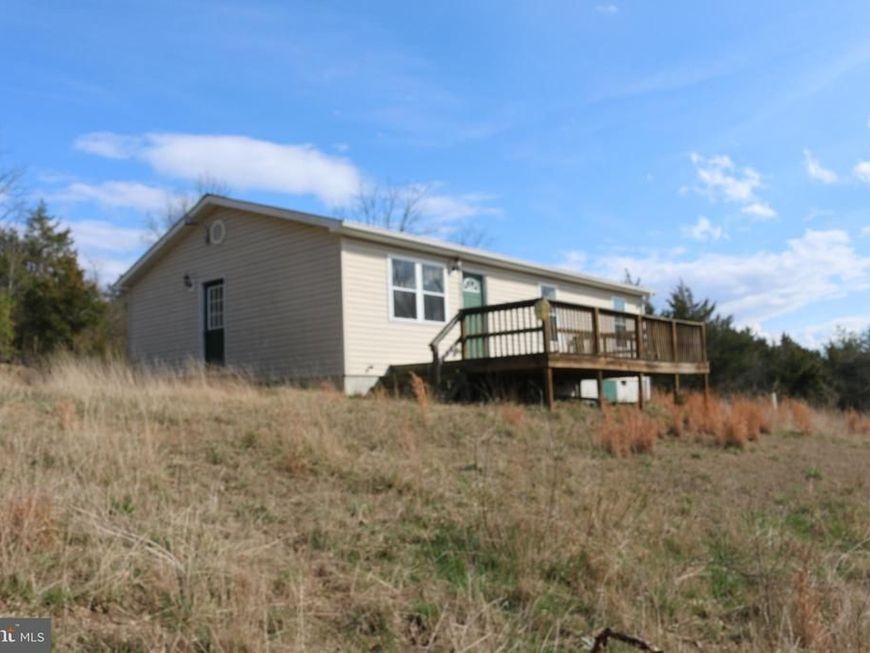
Charming Country Retreat on 2.45 Private Acres with Mountain Views: Escape to peaceful country living in this beautiful 3-bedroom, 2-bathroom home nestled on 2.45 private acres surrounded by scenic forest and mountain views. Offering the perfect balance of privacy and convenience, this property provides a tranquil setting while still being just a short drive from town. Step inside to discover real hardwood floors and a bright open floor plan that seamlessly connects the living room, dining area, and kitchen—ideal for both everyday living and entertaining. The spacious layout allows for natural light to flow throughout the home, creating a warm and inviting atmosphere. The primary suite features a private en-suite bathroom with a walk-in shower, offering comfort and convenience. Two additional bedrooms provide flexible space for family, guests, or a home office. Enjoy the beauty of nature from the large front porch, the perfect spot to relax with your morning coffee while taking in stunning mountain and forest views. Outside, the outbuilding provides extra storage, workshop space, or potential hobby use. Whether you're looking for a full-time residence or a peaceful getaway, this property delivers the charm of country living with easy access to nearby amenities.
Property Features
Property Type: Residential - Single Family
Cooling: Central A/C
Fuel Type: Electric
Heating: Heat Pump(s)
Home Style: Ranch/Rambler
Lot Size: 2.45 Acres
Stories: 1.0
Taxes: $381
Year Built: 2008
Feature Descriptions
Additional Structures: Above Grade, Below Grade
Appliances: Dryer, Oven - Single, Refrigerator, Stove, Washer, Water Heater
Exterior: Frame
Flooring: Hardwood, Ceramic Tile
HOA Fee: $200.00/Annually
Interior: Bathroom - Walk-In Shower, Bathroom - Tub Shower, Breakfast Area, Combination Dining/Living, Combination Kitchen/Dining, Combination Kitchen/Living, Entry Level Bedroom, Family Room Off Kitchen, Floor Plan - Open, Wood Floors
Lot Dimensions: 2.45 Acre(S)
Municipality: Grant
Sewer: Septic Exists
SQFT Above Finished: 960
SQFT Total Finished: 960
Structure Type: Detached
Water: Public
Local Schools
School District: GRANT COUNTY SCHOOLS
Listed By / Shown By
Listed By
Agency Name: Potomac Valley Real Estate, LLC
Agency Phone: 3048513525
Shown By
Agent Name: Ken Kirchoff
Agent Phone: (717) 333-4865
Agency Title: Berkshire Hathaway HomeServices Homesale Realty

 First American
Estimate Your Payment
Estimated Payment
$ 572.96 per month $478.50 Principal & Interest $31.75 Property Tax $62.71 Homeowner's Insurance



 Corporate Office - 215 S Centerville Rd. Lancaster, PA 17603
156 Squirrel Den Road | MLS# WVGT2001312
This single family home located at 156 Squirrel Den Road, Maysville, WV 26833 is currently listed for sale with an asking price of $215,000. This property was built in 2008 and has 3 bedrooms and 2 full baths with 960 sq. ft. Squirrel Den Road is located in the HIGH POINT subdivision within the GRANT COUNTY SCHOOLS school district. Search HIGH POINT real estate on www.lancohome.com today.