

BEDS4
BATHS3 full 1 partial
SQUARE FEET3,615
MLS#PABK2077642
STATUSACTIVE
PROPERTY TYPEResidential - Single Family
SUBDIVISIONHAMPDEN HEIGHTS
SCHOOLREADING
Property Description
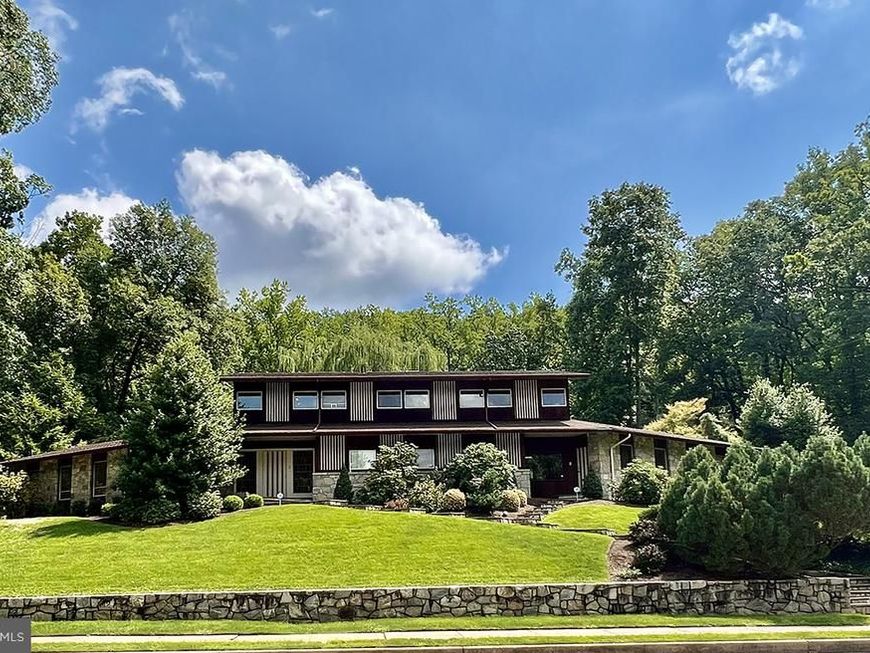
This custom-built home features contemporary design with an open floor plan and subdued elegance. Open and airy, light floods in through huge and numerous windows that frame the professionally landscaped grounds and the distant mountain. The flowing floor plan was deisgned for entertaining, yet it allows for private living including a spacious main floor master suite. As you enter the front door, you'll see this home is set apart from the ordinary by its marble and wood flooring, solid wood paneled walls, and striking centerpiece: a floating spiral staircase. The main floor features a cozy wood paneled family room with a fireplace and wet bar. The adjoining dining room features built in storage and opens to the sunken living room. The state of the art kitchen features double sinks, a center island, a cooktop with a range hood and plenty of storage. You will also find an adjoining breakfast room and a main floor laundry room. The first floor master suite features a very spacious wrap around master bath with a tiled shower and marble soaking tub. The suite also has floor-to-ceiling sliders leading to a private patio. Upstairs features a spacious landing, perfect for an office or seating area. Two of the bedrooms share a jack and jill bathroom. There is also a private bedroom with an ensuite bathroom at the end of the hall, perfect for an au pair or guest suite. The property has been exceptionally cared for and shows attention to detail. Come see for yourself why this would be the perfect home for you.
Property Features
Property Type: Residential - Single Family
Basement: Yes
Basement: Partial, Poured Concrete, Rear Entrance
Cooling: Central A/C
Fireplaces: 1
Fuel Type: Electric
Garage: 2
Heating: Central
Home Style: Contemporary
Lot Size: 0.58 Acres
Roof Type: Shingle
Stories: 1.5
Taxes: $8,461
Year Built: 1965
Feature Descriptions
Additional Structures: Above Grade
Appliances: Cooktop, Dryer, Oven - Wall, Refrigerator, Washer
Electric: 200+ Amp Service
Exterior: Stone, Wood Siding
Exterior: BBQ Grill
Fireplace: Gas/Propane
Flooring: Carpet, Hardwood, Marble
Interior: Breakfast Area, Built-Ins, Cedar Closet(s), Curved Staircase, Entry Level Bedroom, Family Room Off Kitchen, Floor Plan - Open, Primary Bath(s), Bathroom - Stall Shower, Bathroom - Tub Shower, Wet/Dry Bar
Location: Suburban
Lot: Backs to Trees, Corner, Landscaping, Partly Wooded
Lot Dimensions: 0.58 Acre(S)
Municipality: READING CITY
Parking Features: Asphalt Driveway
Parking Notes: 6 Total Parking Spaces
Pet Restrictions: No Pet Restrictions
Rooms: Living Room, Dining Room, Primary Bedroom, Bedroom 2,Bedroom 3,Bedroom 4,Kitchen, Family Room, Breakfast Room, Laundry, Office, Bathroom 1
Sewer: Public Sewer
SQFT Above Finished: 3615
SQFT Total Finished: 3615
Structure Type: Detached
Total Garage/Parking Spaces: 6
Water: Public
Windows: Sliding
Wooded: Yes
Room Sizes
Living Room: 26 x 17 Level - Main
Dining Room: 22 x 15 Level - Main
Kitchen: 21 x 13 Level - Main
Breakfast Room: 9 x 8 Level - Main
Office: 11 x 8 Level - Main
Laundry: 9 x 9 Level - Main
Family Room: 35 x 15 Level - Main
Primary Bedroom: 24 x 22 Level - Main
Bathroom 1: 24 x 3 Level - Main
Bedroom 2: 15 x 12 Level - Upper 1
Bedroom 3: 15 x 12 Level - Upper 1
Bedroom 4: 15 x 12 Level - Upper 1
Local Schools
School District: READING
Listed By / Shown By
Listed By
Agency Name: RE/MAX Of Reading
Agency Phone: 6106702770
Shown By
Agent Name: Ken Kirchoff
Agent Phone: (717) 333-4865
Agency Title: Berkshire Hathaway HomeServices Homesale Realty

 First American
Estimate Your Payment
Estimated Payment
$ 1,951.11 per month $1,101.66 Principal & Interest $705.08 Property Tax $144.38 Homeowner's Insurance



 Corporate Office - 215 S Centerville Rd. Lancaster, PA 17603
1701 Lorraine Road | MLS# PABK2077642
This single family home located at 1701 Lorraine Road, Reading, PA 19604 is currently listed for sale with an asking price of $495,000. This property was built in 1965 and has 4 bedrooms and 3 full and 1 partial baths with 3615 sq. ft. Lorraine Road is located in the HAMPDEN HEIGHTS subdivision within the READING school district. Search HAMPDEN HEIGHTS real estate on www.lancohome.com today.