

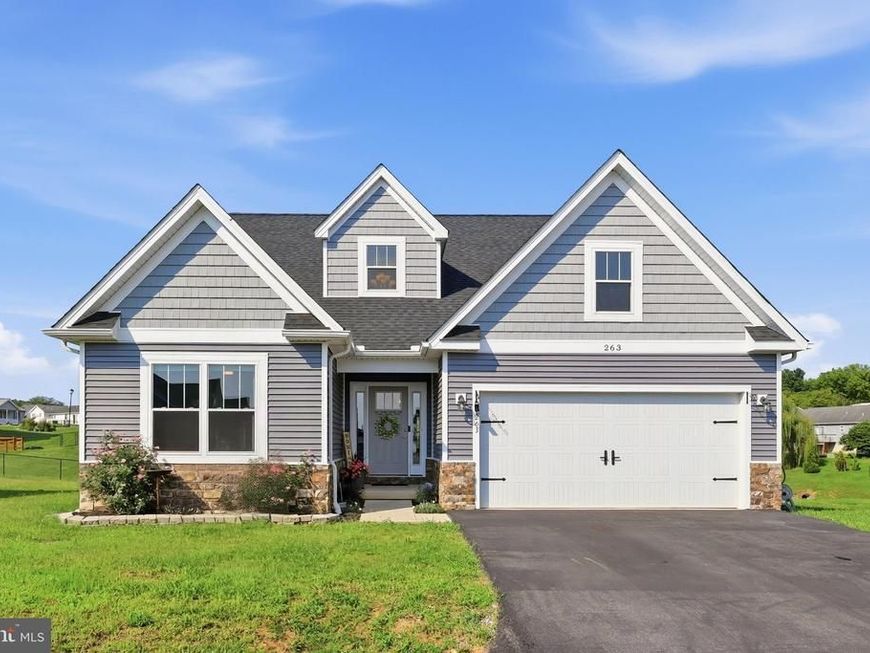
BEDS4
BATHS3 full
SQUARE FEET2,691
MLS#WVBE2054014
STATUSACTIVE
PROPERTY TYPEResidential - Single Family
SUBDIVISIONBUTLERS BRIDGE
SCHOOLBERKELEY COUNTY SCHOOLS
Property Description
Only four years young, this beautifully designed home welcomes you into an impressive open concept main living area, where the kitchen, dining area and great room come together as one expansive, light filled space beneath a soaring vaulted ceiling. An open loft overlooks the great room from above, adding to the dramatic sense of height and openness. Abundant natural light fills the space, creating a bright and inviting setting for everyday living and entertaining. Anchoring this beautiful gathering space is the gourmet kitchen, featuring navy shaker style cabinetry accented with two-piece crown molding, Whirlpool stainless steel appliances, a gas range, quartz countertops and an oversized center island with plenty of room for meal preparation, casual dining and gathering with family and friends. The main level primary suite offers a private retreat with a beautiful tray ceiling, his and hers closets and an en-suite bath featuring a separate water closet and beautifully tiled walk in shower. A dedicated main level laundry room with a stylish barn door adds both convenience and character. Upstairs, the open loft provides versatile additional living space for a home office, sitting area, playroom or lounge and leads to the home’s second spacious primary suite, creating a private upper level retreat ideal for guests, extended family or multi generational living. With two primary suites on separate levels, an expansive open living area, gourmet kitchen and thoughtfully designed flexible spaces, this four year young home offers a wonderful combination of modern style, comfort and versatility.
Property Features
Property Type: Residential - Single Family
Cooling: Heat Pump(s)
Fuel Type: Electric
Garage: 2
Heating: Heat Pump(s)
Home Style: Art Deco, Craftsman
Lot Size: 0.23 Acres
Roof Type: Architectural Shingle
Stories: 2.0
Taxes: $2,774
Year Built: 2022
Feature Descriptions
Additional Structures: Above Grade, Below Grade
Appliances: Built-In Microwave, Dishwasher, Disposal, Oven - Self Cleaning, Oven/Range - Gas, Stainless Steel Appliances, Water Dispenser, Water Heater - Tankless
Exterior: Mixed, Shingle Siding, Stone, Vinyl Siding
Flooring: Luxury Vinyl Plank, Carpet
HOA Fee: $350.00/Annually
Interior: Ceiling Fan(s), Combination Dining/Living, Combination Kitchen/Dining, Crown Moldings, Dining Area, Entry Level Bedroom, Floor Plan - Open, Kitchen - Gourmet, Upgraded Countertops, Walk-in Closet(s), Water Treat System
Lot Dimensions: 0.23 Acre(S)
Municipality: Town Of Hedgesville
Parking Features: Asphalt Driveway
Parking Notes: 2 Total Parking Spaces
Sewer: Public Sewer
SQFT Above Finished: 2691
SQFT Total Finished: 2691
Structure Type: Detached
Total Garage/Parking Spaces: 2
Water: Public
Local Schools
School District: BERKELEY COUNTY SCHOOLS
Listed By / Shown By
Listed By
Agency Name: eXp Realty LLC
Agency Phone: 8888607369
Shown By
Agent Name: Ken Kirchoff
Agent Phone: (717) 333-4865
Agency Title: Berkshire Hathaway HomeServices Homesale Realty

 First American
Estimate Your Payment
Estimated Payment
$ 1,300.74 per month $945.64 Principal & Interest $231.17 Property Tax $123.93 Homeowner's Insurance



 Corporate Office - 215 S Centerville Rd. Lancaster, PA 17603
263 Twickenham Drive | MLS# WVBE2054014
This single family home located at 263 Twickenham Drive, Martinsburg, WV 25403 is currently listed for sale with an asking price of $424,900. This property was built in 2022 and has 4 bedrooms and 3 full baths with 2691 sq. ft. Twickenham Drive is located in the BUTLERS BRIDGE subdivision within the BERKELEY COUNTY SCHOOLS school district. Search BUTLERS BRIDGE real estate on www.lancohome.com today.