

BEDS3
BATHS2 full
SQUARE FEET1,301
MLS#WVBE2054050
STATUSACTIVE
PROPERTY TYPEResidential - Single Family
SUBDIVISIONBRIDLE CREEK
SCHOOLBERKELEY COUNTY SCHOOLS
Property Description
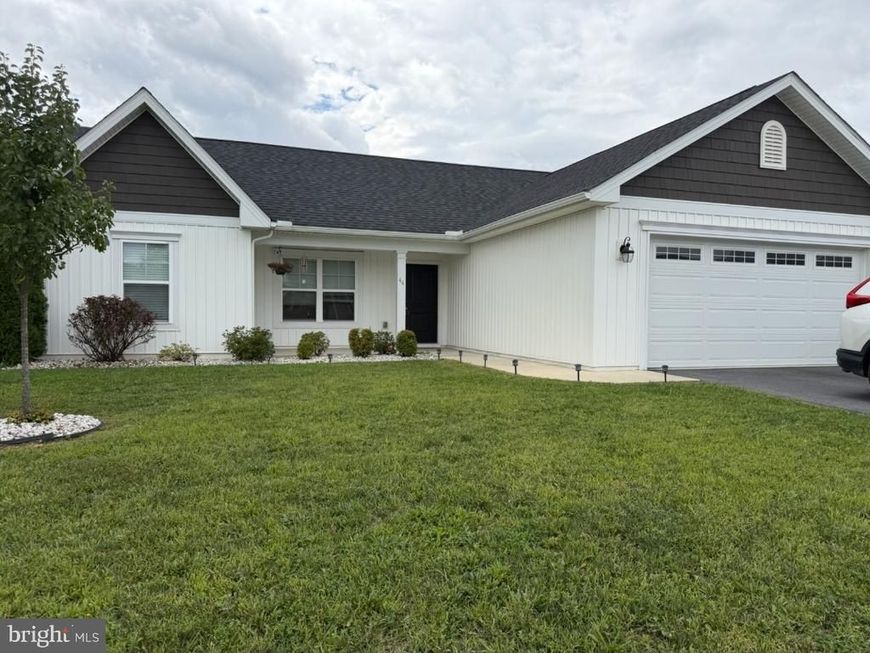
Welcome to 44 Aristides Way, a beautifully maintained home in the desirable Bridle Creek community of Martinsburg! This inviting 3-bedroom, 2-bath home offers comfortable one-level living with a bright, open-concept layout designed for both everyday living and entertaining. The spacious great room features a cathedral ceiling, creating an airy and welcoming atmosphere. The kitchen is sure to impress with granite countertops, a center island, painted cabinetry, and stainless-steel appliances. Three comfortable bedrooms and two full baths provide plenty of space for family and guests, while the attached two-car garage adds everyday convenience and storage. Enjoy the ease of low-maintenance living with a well-kept exterior and landscaped yard. Ideally located with easy access to I-81, shopping, dining, schools, and commuter routes, this move-in-ready home offers the perfect combination of comfort, convenience, and modern living!
Property Features
Property Type: Residential - Single Family
Cooling: Heat Pump(s)
Fuel Type: Electric
Garage: 2
Heating: Heat Pump(s)
Home Style: Raised Ranch/Rambler
Lot Size: 0.22 Acres
Roof Type: Shingle
Stories: 1.0
Taxes: $0
Year Built: 2020
Feature Descriptions
Accessibility: Level Entry - Main, Other, No Stairs
Additional Structures: Above Grade, Below Grade
Appliances: Built-In Microwave, Dishwasher, Disposal, Exhaust Fan, Icemaker, Oven/Range - Electric, Refrigerator, Water Heater
Exterior: Vinyl Siding
Flooring: Carpet, Luxury Vinyl Plank
HOA Fee: $300.00/Annually
Interior: Bathroom - Stall Shower, Bathroom - Tub Shower, Breakfast Area, Carpet, Ceiling Fan(s), Combination Kitchen/Dining, Combination Kitchen/Living, Entry Level Bedroom, Floor Plan - Open, Kitchen - Eat-In, Kitchen - Island, Pantry, Primary Bath(s), Recessed Lighting, Walk-in Closet(s), Wood Floors
Lot Dimensions: 0.22 Acre(S)
Parking Features: Asphalt Driveway
Parking Notes: 2 Total Parking Spaces
Pet Restrictions: Dogs OK, Cats OK
Rooms: Dining Room, Primary Bedroom, Bedroom 2,Kitchen, Bedroom 1,Great Room, Bathroom 2,Primary Bathroom
Sewer: Public Sewer
SQFT Above Finished: 1301
SQFT Total Finished: 1301
Structure Type: Detached
Total Garage/Parking Spaces: 2
Water: Public
Room Sizes
Primary Bedroom: 12 x 14 Level - Main
Bedroom 1: 12 x 10 Level - Main
Bedroom 2: 11 x 11 Level - Main
Kitchen: 9 x 11 Level - Main
Dining Room: 10 x 10 Level - Main
Great Room: 16 x 17 Level - Main
Local Schools
High School: SPRING MILLS
Middle School: MARTINSBURG NORTH
Elementary School: EAGLE SCHOOL
School District: BERKELEY COUNTY SCHOOLS
Listed By / Shown By
Listed By
Agency Name: Samson Properties
Agency Phone: 7033788810
Shown By
Agent Name: Ken Kirchoff
Agent Phone: (717) 333-4865
Agency Title: Berkshire Hathaway HomeServices Homesale Realty

 First American
Estimate Your Payment
Estimated Payment
$ 881.03 per month $778.95 Principal & Interest $0.00 Property Tax (data not provided by mls) $102.08 Homeowner's Insurance



 Corporate Office - 215 S Centerville Rd. Lancaster, PA 17603
44 Aristides Way | MLS# WVBE2054050
This single family home located at 44 Aristides Way, Martinsburg, WV 25404 is currently listed for sale with an asking price of $350,000. This property was built in 2020 and has 3 bedrooms and 2 full baths with 1301 sq. ft. Aristides Way is located in the BRIDLE CREEK subdivision within the BERKELEY COUNTY SCHOOLS school district. Search BRIDLE CREEK real estate on www.lancohome.com today.