

BEDS3
BATHS2 full
SQUARE FEET1,540
MLS#MDBC2171096
STATUSACTIVE
PROPERTY TYPEResidential - Single Family
SUBDIVISIONLINHIGH
SCHOOLBALTIMORE COUNTY PUBLIC SCHOOLS
Property Description
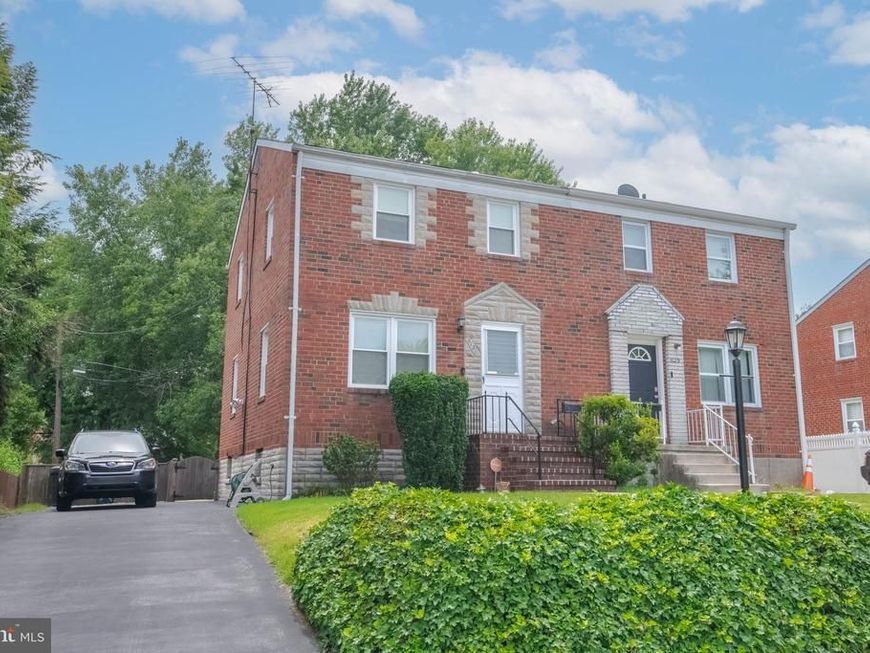
Welcome to 5131 Henry Avenue, a beautifully maintained semi-detached home nestled in the desirable Linhigh neighborhood. Offering three bedrooms, two full baths, and timeless charm throughout, this home has been meticulously cared for and is ready for its next owner. Step inside to discover gleaming hardwood floors that flow throughout the main and upper levels. The spacious living room is filled with natural light and opens to a separate dining room, creating an ideal space for everyday living and entertaining. The kitchen offers ample counter space and plenty of room for meal preparation and storage. Upstairs, you'll find three generously sized bedrooms, all featuring hardwood flooring, along with a full hall bath complete with a tub/shower combination. The finished lower level expands your living space with a large family room, a second full bath with a stall shower, a dedicated laundry area, and abundant storage. Enjoy relaxing mornings or entertaining friends in the inviting sun porch/Florida room, which overlooks the fully fenced backyard—perfect for summer barbecues, gatherings, gardening, or pets. A private driveway provides off-street parking for three or more vehicles, a rare and valuable convenience. Conveniently located just minutes from shopping, dining, and entertainment at White Marsh Mall, The Avenue at White Marsh, and The Shops at Nottingham Square I & II, this home also offers easy access to MedStar Franklin Square Medical Center and major commuter routes including Belair Road (US-1), MD-43, I-95, and I-695. The seller had 11 windows replaced and had a transferable warranty to the new owner. Combining comfort, convenience, and pride of ownership, this is a wonderful opportunity to make 5131 Henry Avenue your next home!
Property Features
Property Type: Residential - Single Family
Basement: Yes
Basement: Rear Entrance, Fully Finished
Cooling: Ceiling Fan(s), Central A/C
Fuel Type: Natural Gas
Heating: Forced Air
Home Style: Federal
Lot Size: 0.09 Acres
Stories: 3.0
Taxes: $2,351
Year Built: 1954
Feature Descriptions
Additional Structures: Above Grade, Below Grade
Appliances: Oven/Range - Gas, Range Hood, Refrigerator, Dryer, Washer, Water Heater
Electric: 100 Amp Service
Exterior: Sidewalks
Exterior: Brick
Fencing: Rear
Interior: Bathroom - Stall Shower, Bathroom - Tub Shower, Built-Ins, Ceiling Fan(s), Dining Area, Floor Plan - Open, Kitchen - Galley, Wood Floors
Lot: Landscaping
Lot Dimensions: 0.09 Acre(S)
Parking Features: Asphalt Driveway
Parking Notes: 3 Total Parking Spaces
Pet Restrictions: No Pet Restrictions
Rooms: Living Room, Dining Room, Primary Bedroom, Bedroom 2,Bedroom 3,Kitchen, Family Room, Sun/Florida Room, Laundry, Storage Room, Bathroom 1,Bathroom 2
Sewer: Public Sewer
SQFT Above Finished: 1160
SQFT Below Finished: 380
SQFT Total Finished: 1540
Structure Type: Twin/Semi-Detached
Total Garage/Parking Spaces: 3
Water: Public
Windows: Double Pane
Room Sizes
Living Room: 16 x 14 Level - Main
Primary Bedroom: 13 x 12 Level - Upper 1
Dining Room: 13 x 11 Level - Main
Kitchen: 14 x 7 Level - Main
Family Room: 21 x 19 Level - Lower 1
Bedroom 2: 13 x 12 Level - Upper 1
Bedroom 3: 10 x 8 Level - Upper 1
Sun/Florida Room: 12 x 45 Level - Main
Storage Room: 17 x 4 Level - Lower 1
Laundry: 9 x 4 Level - Lower 1
Bathroom 2: 3 x 8 Level - Lower 1
Bathroom 1: 8 x 6 Level - Upper 1
Local Schools
School District: BALTIMORE COUNTY PUBLIC SCHOOLS
Listed By / Shown By
Listed By
Agency Name: RE/MAX Advantage Realty
Agency Phone: 4103916900
Shown By
Agent Name: Ken Kirchoff
Agent Phone: (717) 333-4865
Agency Title: Berkshire Hathaway HomeServices Homesale Realty

 First American
Estimate Your Payment
Estimated Payment
$ 850.15 per month $578.42 Principal & Interest $195.92 Property Tax $75.80 Homeowner's Insurance



 Corporate Office - 215 S Centerville Rd. Lancaster, PA 17603
5131 Henry Avenue | MLS# MDBC2171096
This single family home located at 5131 Henry Avenue, Nottingham, MD 21236 is currently listed for sale with an asking price of $259,900. This property was built in 1954 and has 3 bedrooms and 2 full baths with 1540 sq. ft. Henry Avenue is located in the LINHIGH subdivision within the BALTIMORE COUNTY PUBLIC SCHOOLS school district. Search LINHIGH real estate on www.lancohome.com today.